What Is a Pre-Drywall Inspection and Why Does It Matter in Florida?
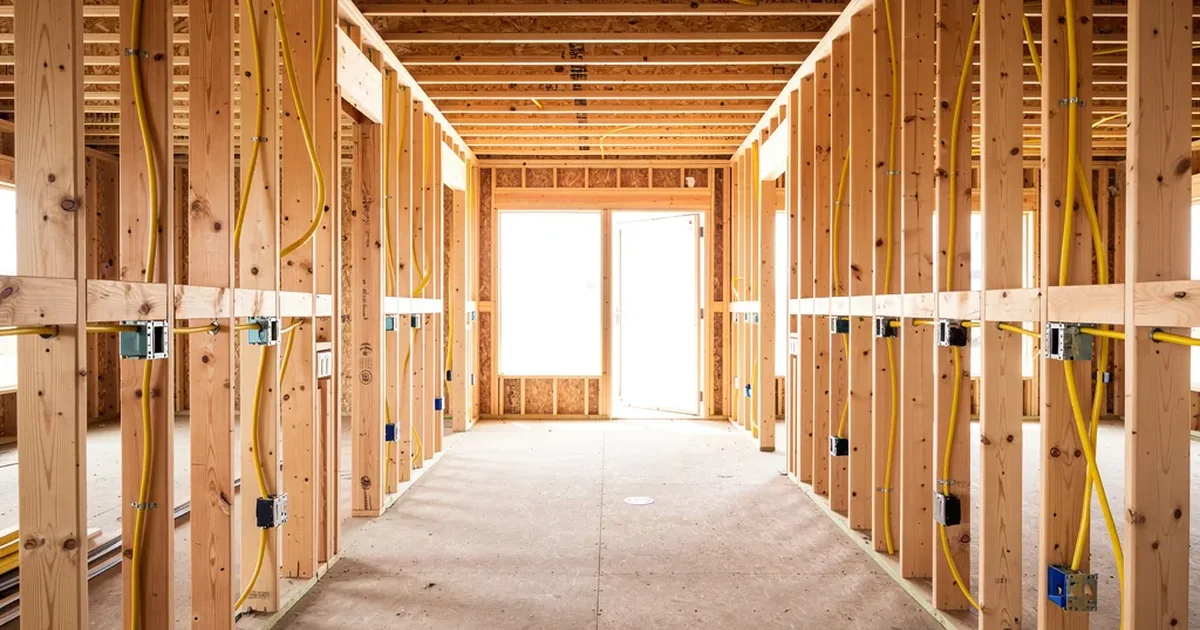
A pre-drywall inspection occurs at a specific stage in new construction — after the framing, plumbing rough-in, electrical rough-in, and HVAC ductwork are complete, but before insulation and drywall are installed. It is the last opportunity any person will ever have to visually inspect the structural and mechanical components hidden inside your walls.
In Florida, this inspection is uniquely critical for reasons that don't apply in other states. The combination of hurricane wind loads, extreme humidity, heavy seasonal rainfall, and sandy soil conditions creates specific construction requirements and common deficiency patterns that a trained eye must look for.
Florida Building Code is among the most rigorous in the country — updated after every major hurricane event. But code minimum and construction excellence are not the same thing. Builders operating on production schedules with subcontractor crews working multiple sites simultaneously routinely produce work that passes code inspection while still containing issues that will affect your home's performance over time.
🌴 Florida-Specific Context
South Florida's building environment is unlike anywhere else in the United States. Wind loads in Miami-Dade County are among the highest in the country — every roof-to-wall connection, every window and door opening, and every exterior wall assembly must meet strict wind resistance standards.
Additionally, South Florida's high water table and heavy summer rainfall mean that moisture management details that would be acceptable in other climates are critical failures here. A missed flashing detail that causes a small leak in Minnesota causes mold in a Miami wall cavity within 30 days.
When Does the Pre-Drywall Inspection Happen?
You must request the pre-drywall inspection window from your builder as soon as your contract is signed. Most production builders — including DR Horton — have a standard process for scheduling buyer walkthroughs at this stage, but they will not proactively call you to schedule it. You or your agent must request it.
The typical pre-drywall window lasts 2–5 days. After that, insulation is installed and the opportunity is permanently gone. Missing this window means whatever is inside your walls stays there — seen or unseen — until a problem manifests years later.
As your buyer's agent, I coordinate the pre-drywall walkthrough timing and attend it with you. I bring the same approach I used as a working GC — systematic, section by section, with everything documented in writing.
The Complete Pre-Drywall Inspection Checklist
Here is exactly what I examine during a pre-drywall inspection on South Florida new construction. This checklist reflects 20 years of construction experience in this specific climate and building environment.
✓
Stud spacing and alignment16" or 24" on center per plans. Verify consistency — production framing crews sometimes cut corners on spacing in non-visible areas.
✓
Header sizing over openingsWindow and door headers must be correctly sized for the span. Undersized headers deflect over time — causing door and window operation problems.
✓
Hurricane straps and clipsFlorida Building Code requires specific metal connectors at every rafter-to-top-plate and truss-to-wall-plate connection. Missing or improperly fastened straps are one of the most common findings on production builds.
✓
Shear wall bracingLateral force resistance panels must be properly located and fastened per engineering plans. Critical for wind resistance in South Florida's high-velocity wind zone.
✓
Floor system — beam bearing and blockingAdequate bearing length at beam ends and proper blocking at floor system boundaries. Insufficient bearing causes floor deflection and squeaking.
✓
Backing blocks for future fixturesBlocking for ceiling fans, grab bars, heavy wall-mounted items. Far easier to add now than after drywall — yet production framers routinely skip this unless specified.
✓
Drain line slopeHorizontal drain lines require minimum 1/4" per foot of slope for proper drainage. Insufficient slope causes chronic clogging and eventual backup. This is a hidden time bomb if missed before drywall.
✓
Pipe support and hangersAll horizontal runs must be properly supported at required intervals. Unsupported pipe sags over time, altering slope and causing drainage issues.
✓
Vent stack locations and connectionsEvery fixture must be properly vented. Missing or improper venting causes slow drains and sewer gas infiltration into living spaces.
✓
Water supply line sizing and materialVerify pipe material (PVC, CPVC, PEX) and sizing match specifications. In South Florida's hard water conditions, material selection affects long-term performance.
✓
Pressure test completionPlumbing rough-in should be pressure tested before drywall. Ask to see the test results. Untested systems may have joints that leak slowly inside walls — causing mold in South Florida's humidity.
✓
Panel location and sizePanel amperage should match your contract specifications. 200-amp service is standard for new homes — verify it's what was ordered, especially if you plan EV charging or solar in future.
✓
Dedicated circuits for major appliancesVerify dedicated circuits for refrigerator, dishwasher, washer/dryer, HVAC, microwave, and garage door. Missing dedicated circuits cause nuisance tripping and code violations.
✓
GFCI protection locationsFlorida code requires GFCI protection in all wet areas. Verify outlets near sinks, in bathrooms, garage, exterior, and any area within 6 feet of a water source are GFCI protected.
✓
Smoke and CO detector rough-inLocations should match code requirements — in every sleeping room, outside each sleeping area, and on every floor. Missing locations now are harder to correct after drywall.
✓
Grounding and bondingProper grounding of the electrical system is critical in Florida's lightning-prone environment. This is not something a non-electrician can assess — but I know what to look for and when to flag it for further review.
✓
Duct layout and sizingSupply and return duct sizing must match the HVAC system's capacity. Undersized or poorly routed ductwork causes uneven temperatures and system overwork — leading to premature HVAC failure in South Florida's extreme heat loads.
✓
Return air locationsAdequate return air is essential for system balance. Insufficient return causes pressure imbalance — forcing conditioned air out of the building envelope and pulling humid outside air in through gaps.
✓
Duct insulation in attic spacesIn South Florida, attic temperatures regularly exceed 150°F. Uninsulated or poorly insulated ducts running through attic spaces lose massive amounts of cooling capacity before air reaches living spaces.
✓
Condensate drain routingPrimary and secondary condensate drain lines must be properly routed with correct slope. Condensate drain failures are a primary source of ceiling water damage and mold in South Florida homes.
✓
Building wrap installationHousewrap must be properly installed with correctly lapped seams — lapped like shingles, not reversed. Reversed laps allow water infiltration at every seam during South Florida's heavy rainfall events.
✓
Window and door flashingThis is the most common moisture failure point on South Florida production homes. Flashing at window and door rough openings must be continuous, properly overlapped, and completely sealed. A single gap here means water infiltration during every storm.
✓
Penetration sealingEvery pipe, wire, and duct penetration through the building envelope must be sealed. In South Florida's pressure differential conditions during storms, unsealed penetrations allow significant moisture infiltration.
✓
Foundation slab moisture barrierVapor barrier under slab must be intact and properly lapped. South Florida's high water table makes sub-slab moisture infiltration a real issue — especially in homes with tile flooring directly over slab.
Why This Matters More in South Florida Than Anywhere Else
South Florida averages 60 inches of rainfall annually — almost all of it concentrated in the June through October rainy season. Combined with average relative humidity above 75% year-round and summer temperatures regularly exceeding 95°F, any moisture management deficiency becomes a mold issue within weeks. A flashing detail that would be a minor annoyance in Phoenix is a structural and health hazard in Miami. This is why the pre-drywall inspection is not optional in this climate.
Free · No Credit Check · 2 Minutes
Wondering What Programs You May Qualify For?
Answer a few simple questions and discover homebuyer programs, financing options, grants, and next steps — tailored to your South Florida situation.
Take The Homebuyer Qualification Quiz ›
What Happens After You Find Issues
Finding items during the pre-drywall inspection is not a reason to panic — it's exactly the reason you're there. The process is straightforward:
- Document everything in writing with photos and specific descriptions at the time of inspection
- Submit to the builder's superintendent formally in writing — not verbally, not via the sales office
- Request written confirmation of each item's correction before drywall proceeds
- Verify corrections before insulation and drywall installation begins
As your agent and GC, I handle all of this documentation and communication. Builders respond differently to formal written correspondence from a licensed contractor than they do to verbal requests from buyers. The correction rate is significantly higher when items are documented professionally.
Frequently Asked Questions
What is a pre-drywall inspection?
It happens after framing, plumbing, electrical, and HVAC rough-in but before insulation and drywall. It is the only opportunity to visually inspect everything inside your walls before they're permanently sealed.
Does DR Horton allow pre-drywall inspections?
Yes. DR Horton has a standard pre-drywall walkthrough process for buyers. You must request it proactively — they will not schedule it automatically. Your buyer's agent coordinates the timing and accompanies you.
How much does a pre-drywall inspection cost in South Florida?
Independent inspectors typically charge $300–$500. When Roland Ruiz is your buyer's agent for new construction, GC-backed pre-drywall and final walkthroughs are included at no additional cost — DR Horton pays the agent commission directly.
Can I do the pre-drywall inspection myself?
You can attend — and you should. But identifying the issues that matter in South Florida's specific building environment requires knowing what to look for. Hurricane strapping patterns, proper flashing installation, HVAC duct sizing — these require construction knowledge to assess correctly.
What if the builder won't fix what I find?
Written documentation is your leverage. A formally submitted punch list from a licensed contractor creates a record that the builder is contractually obligated to address. Verbal requests can be ignored — written documentation with photographic evidence cannot. This is one reason having an agent with construction expertise matters.
Silo 3 — Contractor & Inspection Authority
Pre-Drywall & New Construction Inspection
Start Your City Property Search